Pearl Apartments
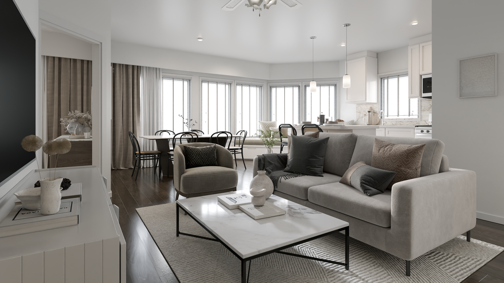
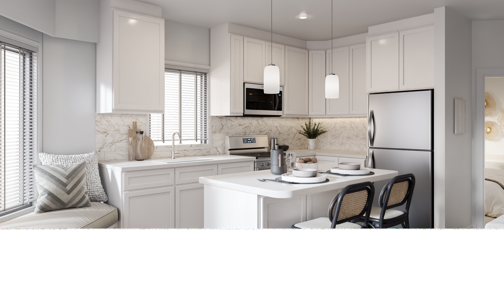
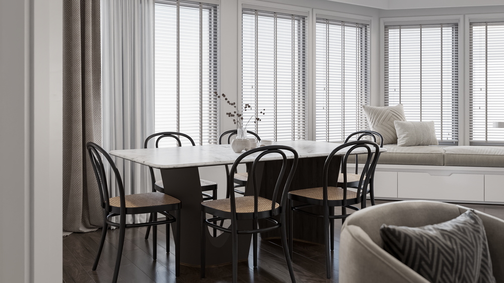
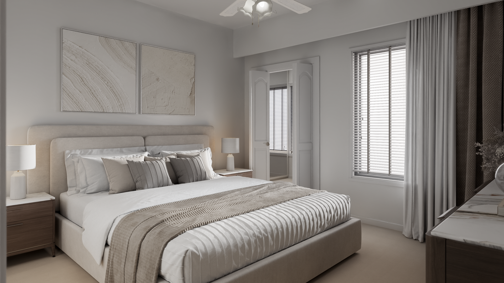
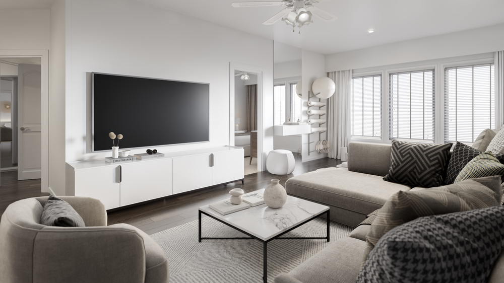
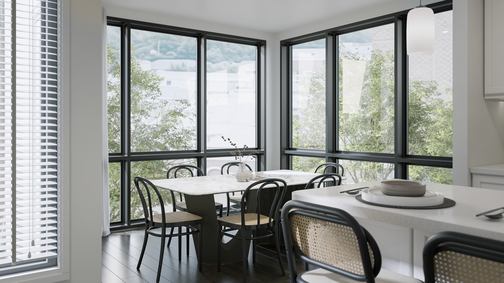
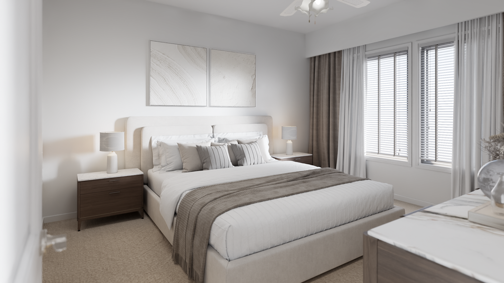
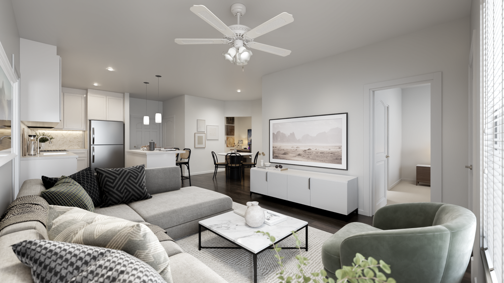
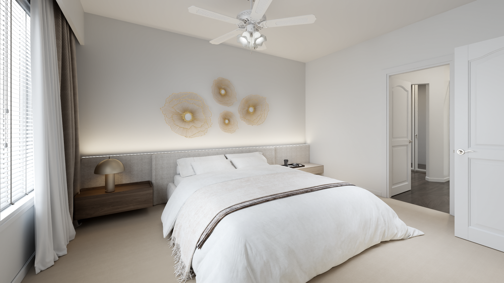
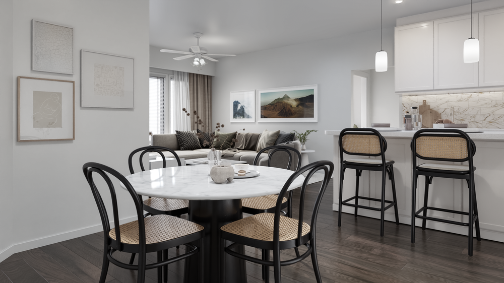
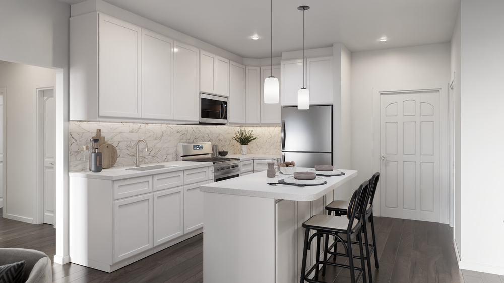
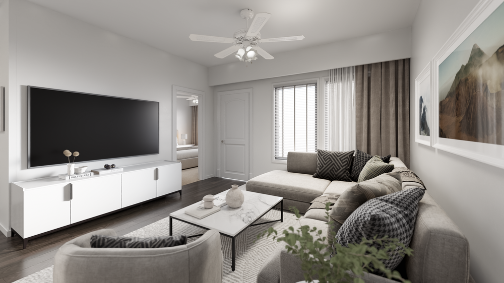
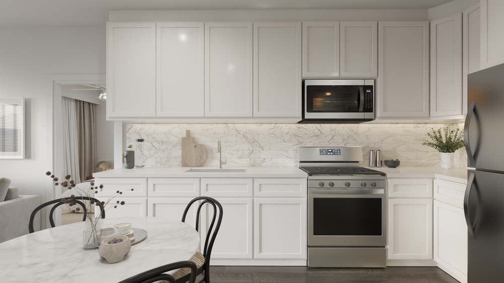
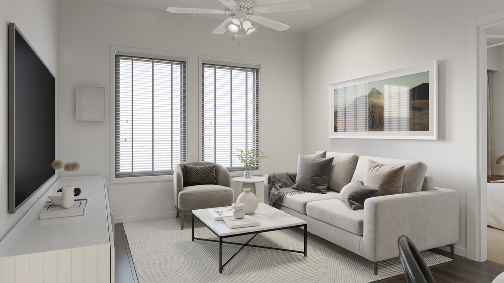
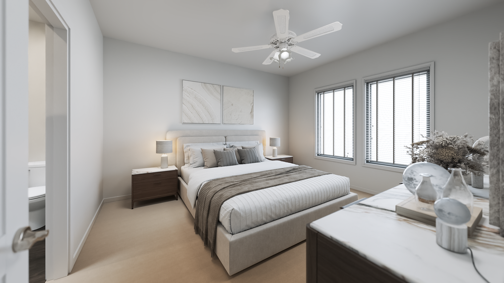
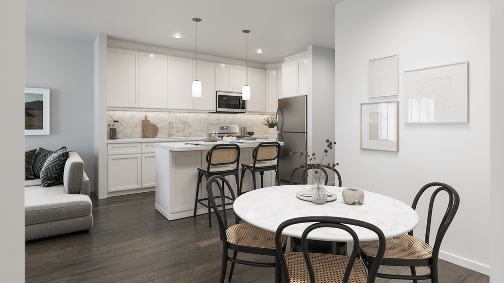
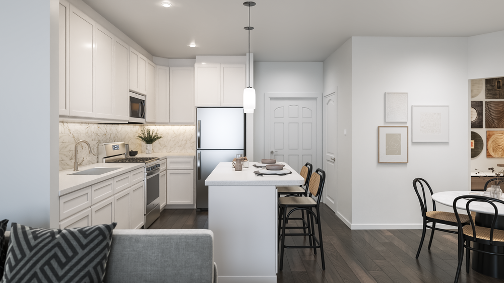
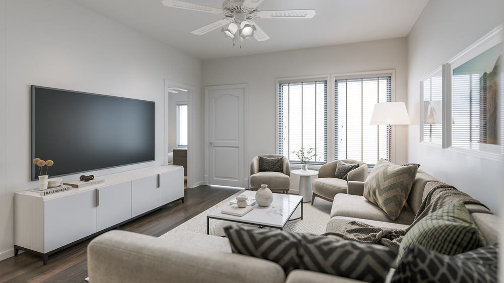
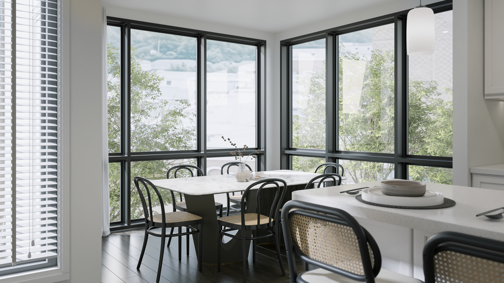
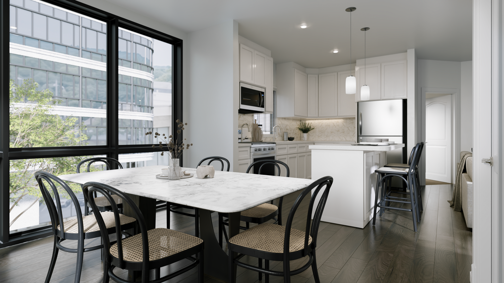
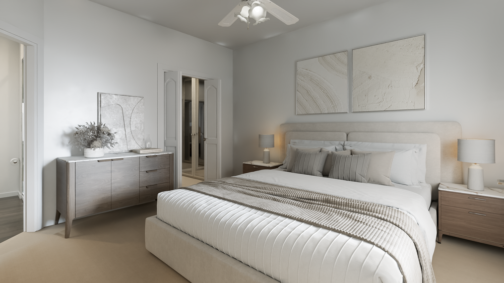
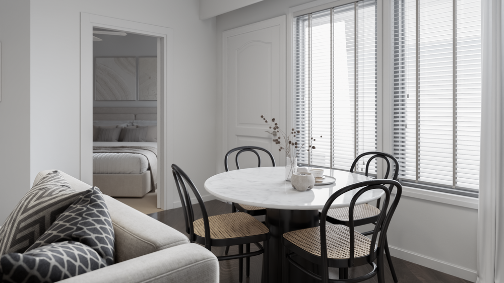
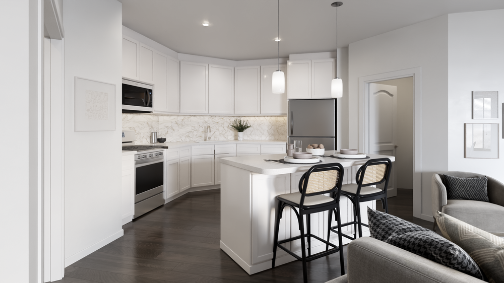
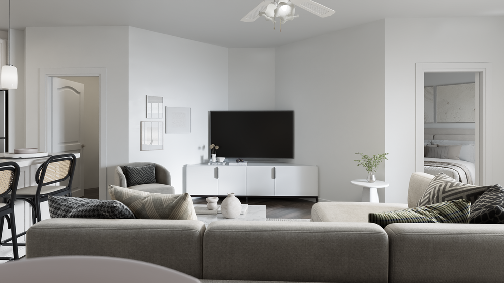
Pearl Apartments is a brand-new collection of 375 residences in Moorestown, New Jersey, opening Fall 2026. Designed from the ground up with intention and craft, this is new construction in every sense: modern infrastructure, sound-attenuating walls, and smart-home-ready living spaces that have never been occupied. Choose from studio, one-, two-, and three-bedroom floor plans across 15 heritage-inspired layouts, each named for a founding Moorestown family. Every residence features handcrafted shaker cabinetry, premium quartz countertops, a GE stainless steel appliance suite, wood-look luxury vinyl plank flooring, in-home washer and dryer, walk-in closets, and 9-foot ceilings. Select homes offer 10-foot ceilings, private balconies or patios, solariums, and dedicated flex or study spaces. Community amenities reflect the same considered approach: The Health Club, The Yoga and Ballet Studio, The Pool Terrace, The Connection (featuring private studios, The Sound Lab, and a coffee bar), The Social, The Wellness Floor, The Bark Park and Pet Spa, The Reflection Courtyard, and The Commons Courtyard. Pearl Privileges, our resident benefits program, provides exclusive savings at 50+ local businesses, with estimated annual savings of $2,000 or more. Pearl sits minutes from Moorestown's Historic Main Street, Wegmans, Whole Foods, and the Moorestown Mall. Center City Philadelphia is a 20-minute drive. Cooper University Health Care, Virtua Health, and Joint Base McGuire-Dix-Lakehurst are all within easy commuting range, and employer partnerships through our Preferred Employer Program offer additional move-in advantages. From the $2,200s. Schedule your Private Preview at PearlMoorestown.com Pearl Apartments | 1501 Nixon Drive, Moorestown, NJ 08057 A Collection Worth Discovering
Amenities

gym:
- Fitness Center

laundry:
- In Unit

parking:
- Garage
- Covered

pets:
- Small Dogs
- Large Dogs
- Cats

pool:
- Private Pool
additional:
- Tile floor
- Granite countertop
- Non-Smoking Property
- Full stainless steel kitchen suites
- walk-in closet storage and genuine separation from workspaces
- Premium Quartz Countertops
- 9 or 10-Foot Ceilings Throughout
- Handcrafted Shaker Cabinetry
- Signature solarium with floor-to-ceiling windows, the only residential solarium in the market
- Dedicated study with door for professional workspace
- Generous primary bedroom with Walk-In Closet
- Natural light from multiple exposures throughout
- Private Balcony or Patio availability varies by apartment style and location. Confirm with your Pearl Concierge.
- Pearl Privileges resident savings program
- Preferred Employer Program
- Marble-look Calcutta Gold ceramic backsplash
exterior:
- Private pool
- Balcony/patio
- Deck
- Sprinkler system
- Courtyard
- The Terrace
Heating and Cooling:
- Central AC
- Ceiling fans
- Double pane / Storm windows
- Special AC filtration Wellness Floor
recreation:
- Shared pool
- Fitness center
- Clubhouse
- Playground
- Barbecue
- Business center
- The Social with 12-foot shuffleboard, foosball, kitchen bar, booth seating, and Smart TVs
- The Reflection Courtyard with fire tables, lounge seating, and ambient evening lighting
- The Pool Terrace with resort-style pool, outdoor TV, fire pit, and cabana seating
- The Recreation Lawn with bocce and cornhole courts, grilling stations, and shaded pergolas
- The Health Club: 1,662 SF with full mirror walls, cardio and strength equipment with integrated screens, and dedicated restrooms
- The Yoga/Ballet Studio: 692 SF purpose-built space with ballet barre, mirror walls, and its own entrance
- The Pool Terrace: heated pool, sundeck, and cabana seating
- Strawbridge Lake trail (5-minute walk)
- Walking paths throughout the community
- The Connection: 896 SF co-working space with coffee bar, interactive TV wall, and communal tables with built-in USB and power
- Podcast and content creation room
- Conference room for presentations and video calls
- Varied seating zones designed for different work styles
- Complimentary coffee and beverage service
- The Pet Spa with professional grooming station
- The Bark Park for off-leash play
- The Commons courtyard: dedicated pet play area alongside grilling and communal dining
- Package and mail room
- Bike storage
- Playground and basketball court
- Controlled-access entry
- Four designed courtyards
- The Yoga and Ballet Studio
- Pet Spa
security:
- Elevator
- Controlled access
- Gated entry
wiring:
- High-speed internet
appliances:
- Dishwasher
- Refrigerator
- Garbage disposal
- Microwave
- Range/Oven
- Washer and Dryer
- Shower Water Filter Wellness Floor
- Water Filter Wellness Floor
furnishing:
- Unfurnished
laundry:
- In Unit
parking:
- Garage
- Covered
pets:
- cats
- large dogs
- small dogs